
CAD/CAM Design Beginner

AutoCAD for Mechanical Design

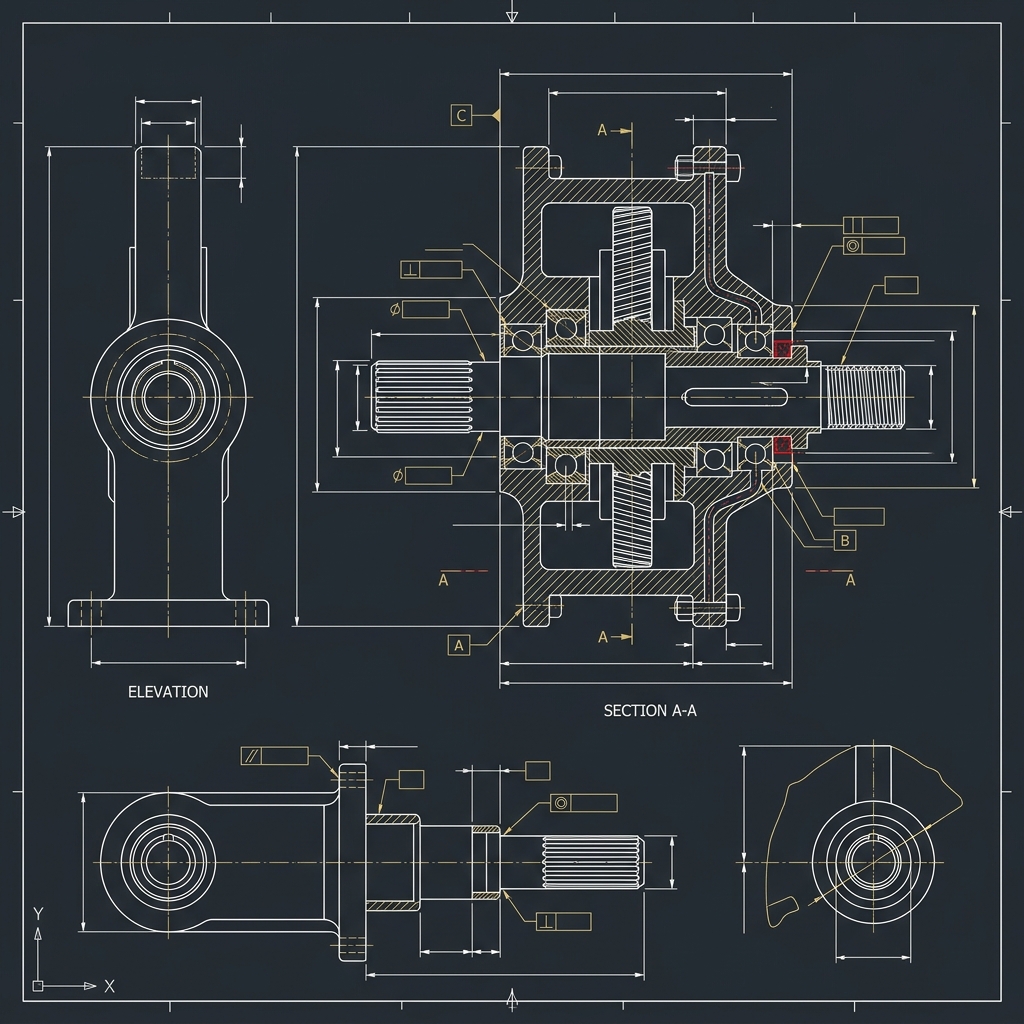
2D orthographic projections, isometric layouts, dimensioning standards, drawing templates, and mechanical drafting conventions using AutoCAD.

6 Weeks 20 Lessons
AutoCAD for Mechanical Design Course Cover

2,800 EGP

One-time enrollment fee

What You Will Learn

2D orthographic projections & mechanical drafting
Standard dimensions and tolerances
Drawing templates and sheet layout customization
Isometric drawing and 3D modeling basics

Course Requirements

  • AutoCAD software installed

Who This Course Is For

  • Draftspersons, engineering students
  • Architects or mechanical engineers starting CAD

Course Curriculum

1 Section 1: Intro to AutoCAD
2 Lessons
Interface navigation and workspace setup
Basic draw commands: Line, Circle, Polyline
2 Section 2: Dimensioning and Layouts
2 Lessons
Dimension styles and standards
Setting up viewport sheets and layout printing

Ready to Enroll in AutoCAD for Mechanical Design?

Create your free account, then proceed to course enrollment and payment.